What an ADU on your lot actually involves
The mistake that costs most on a small build is treating it as a large one with the numbers reduced.
September 1, 2026 · 4 min read
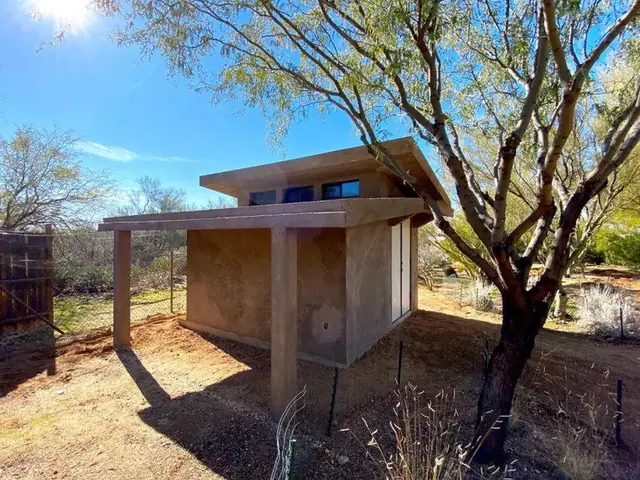
An accessory dwelling unit sounds like the simplest thing you can build. It is small, it is usually one storey, and the brief is often no more complicated than somewhere for family to stay or somewhere to rent out. In practice a small building is harder to design well than a large one, and the reasons are worth understanding before you start.
Small buildings are less forgiving, not more
In a large house there is slack. A corridor can absorb an awkward dimension. A room that does not quite work has three other rooms around it. In a small footprint every decision is load-bearing in the practical sense: circulation, storage and the position of the openings are all fighting for the same few square metres, and a mistake in any of them is permanent and obvious.
This is why an ADU rewards design time out of proportion to its size. The hours spent resolving where the door goes relative to the window and the kitchen are the hours that decide whether the finished building feels generous or cramped, and no amount of specification later can recover it.
The economics run differently too
On a full house the structural shell is one cost among many, alongside a large area of finishes, fittings, services and interiors. On an ADU the shell is a much larger share of the total, because there is far less of everything else to dilute it.
That has a straightforward consequence: the decision about what the shell is made of carries proportionally more weight on a small building than on a large one. It is also why the temptation on an ADU is to reduce the specification, and why that is usually the wrong instinct. A guest house that gets a lesser structure than the main house is the building on the lot that will need attention first.
Zenith Home Systems applies the same Composite Blocking System specification at ADU scale as at full house scale. The company's own project record includes completed standalone structures at studio scale built the same way as its houses.
The four questions that shape the design
Before drawings, these are worth settling.
- Who is it for, and for how long? A unit for family now and rent later is a different building from one that is only ever one of those.
- Should it read as part of the main house, or as a separate building? Both are legitimate and they produce different designs from the first sketch.
- How do services reach it? Water, power and drainage across a lot can be a significant cost that surprises people late.
- What do the setbacks and the lot actually allow? This constrains position and often height before any preference gets a say.
Answer those four and the design problem becomes tractable. Skip them and you tend to get a design that has to be redone once the real constraints surface.
Speed of enclosure is a real advantage
One practical point specific to the method. Because the walls, the roof and the floor are the same system, the building is closed in as a single operation rather than as three trades arriving in sequence and waiting on each other. On a small project, where every trade visit is a larger share of the programme, that sequencing matters more than it does on a house.
The costs people underestimate
Three things routinely surprise people pricing an ADU for the first time. Getting services across the lot is the first, and it can be a significant number if the run is long or the ground is difficult. Site access is the second: a rear-lot building that plant cannot reach easily is a more expensive building than the same design at the front. The third is that regulatory and design work does not scale down with floor area. The drawings, the approvals and the professional time are close to what a larger project would need.
None of those is a reason not to build. They are reasons to establish the numbers early, because they are the ones that move a project from viable to not, and they are all knowable before anything is designed.
What to decide first
Walk the lot before you draw anything. Where the sun is, where the access is, what the levels do, where the neighbours look from and where the services run. Those five things will shape an ADU more than any interior preference will, and they cost nothing to establish at the start.
If you want to talk one through, Zenith is on (808) 743-6981, seven days a week from 10:00 AM to 7:00 PM, at 2333 Alahao Pl in Honolulu. Start with the lot rather than the layout.
Zenith Home Systems — (808) 743-6981
Call (808) 743-6981More articles
What actually makes a house fire resistant
Most of what gets sold as fireproofing is one item off a list of nine. The other eight are what decide whether a building survives.
One continuous shell, or assembled layers
Buildings mostly fail at their junctions. A shell built as a single member has far fewer of them.