Honolulu, HI
(808) 743-6981

The record

Built work, in build order.

Zenith Home Systems photographs its projects at the stages most builders skip. These run from a finished shell back to the bare core and out again to a completed interior, which is the only order in which the method explains itself.
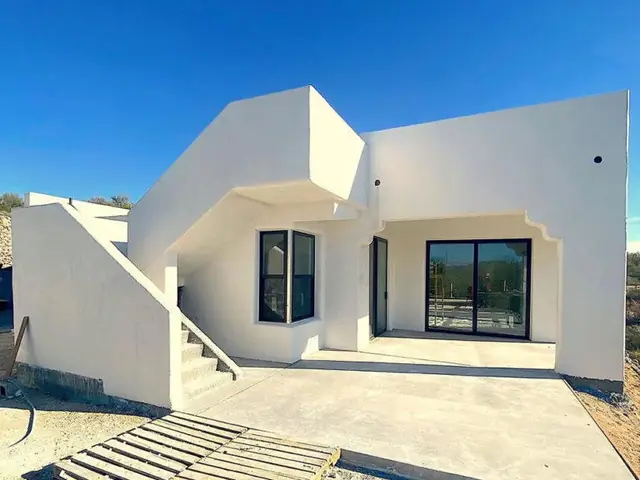
A completed home with a monolithic sprayed composite shell, deep-set openings and an external stair rising to a roof terrace.
Finished shellThe wall, the parapet and the roof edge are one continuous surface. There is no line where one system stops and another starts, because there is only one system.
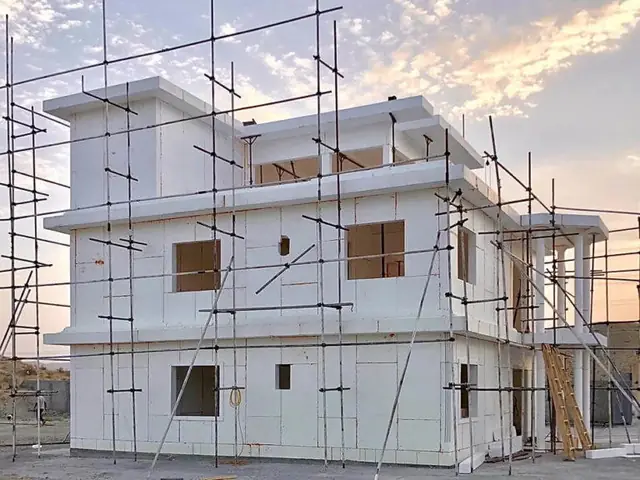
A two-storey build under full scaffold at dusk, its expanded-polystyrene panel walls standing before the composite coating is sprayed.
Before the coatingThe structure as bare core. This is the stage that shows the walls, the roof and the floor are the same member, and it is the stage that disappears permanently once the composite goes on.
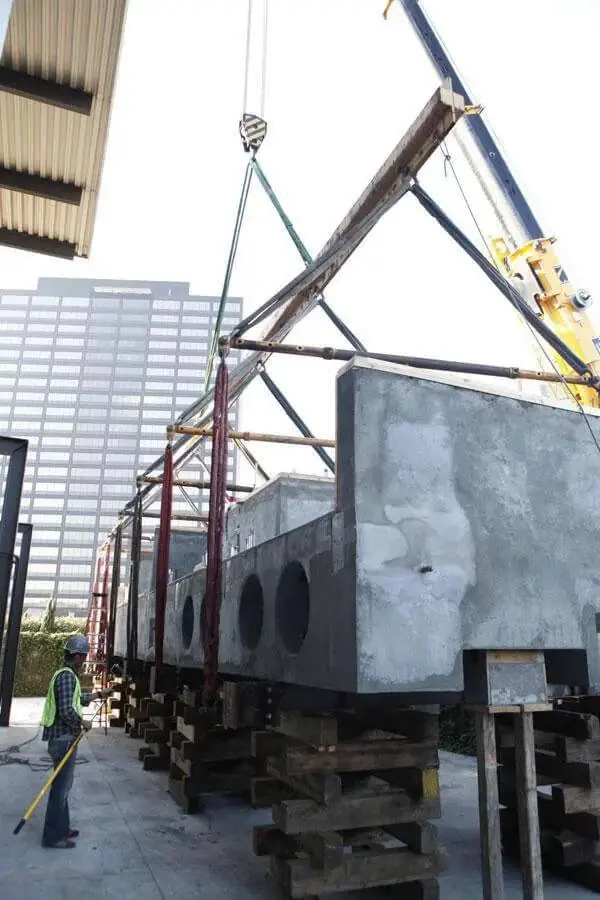
A large precast structural beam suspended from a crane rig on cribbing, with a high-rise frame behind it.
Commercial structural workZenith's remit runs past housing. Its own local positioning names commercial building alongside residential work.
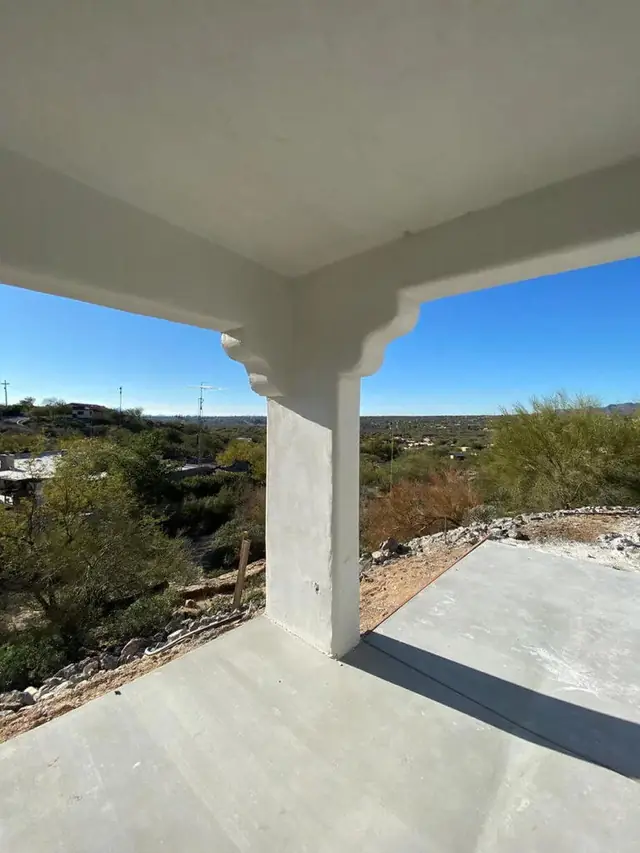
A covered outdoor room on a completed build, its sprayed column meeting the beam above without a layered joint.
Column and beamA junction detail worth looking at closely, because on most buildings this is where two different systems have to be made to meet. Here they were never separate.
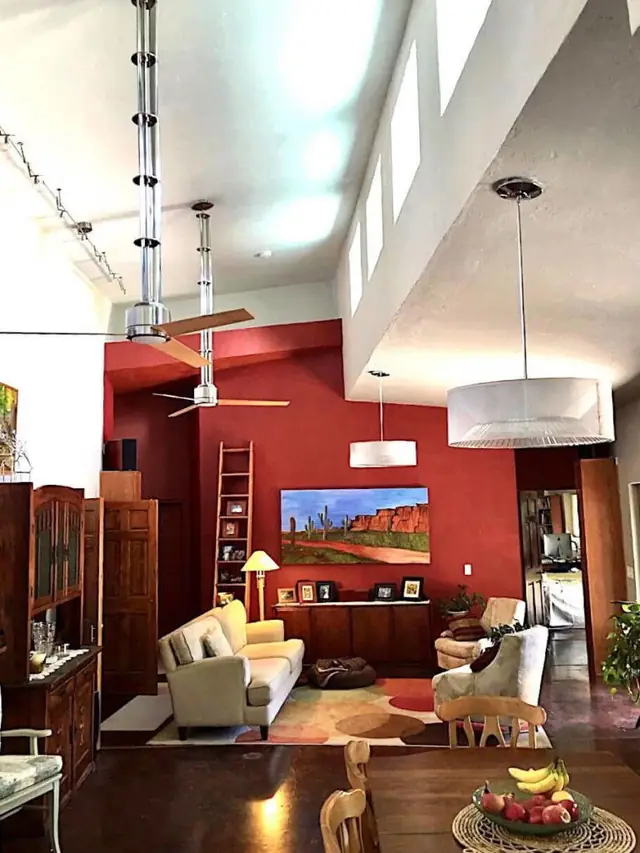
A finished interior with a high vaulted ceiling, a single deep accent wall and framed artwork.
Finished interiorThe vaulted ceiling is structure rather than a lining hung beneath one, which is what makes the volume available in the first place.
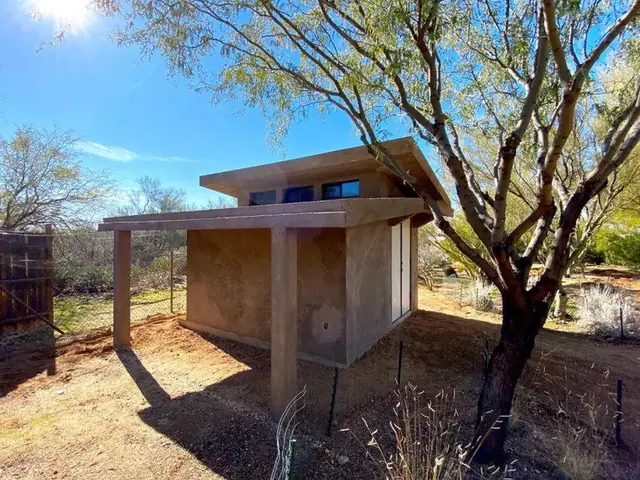
A compact completed standalone structure at studio scale, with a flat overhanging eave, one door and two windows.
At ADU scaleThe same specification on a small footprint. The overhanging eave is doing shading work that no equipment has to do later.

About these photographs

These are Zenith’s own project photographs rather than stock imagery, and the company’s portfolio spans more than one region. They are shown here as examples of the building method and the standard of finish, not as a map of where Zenith has worked.

For work on Oahu specifically, the most useful conversation is about your own site. Exposure, access and levels change a design more than any reference project will.

Talk about your site