01
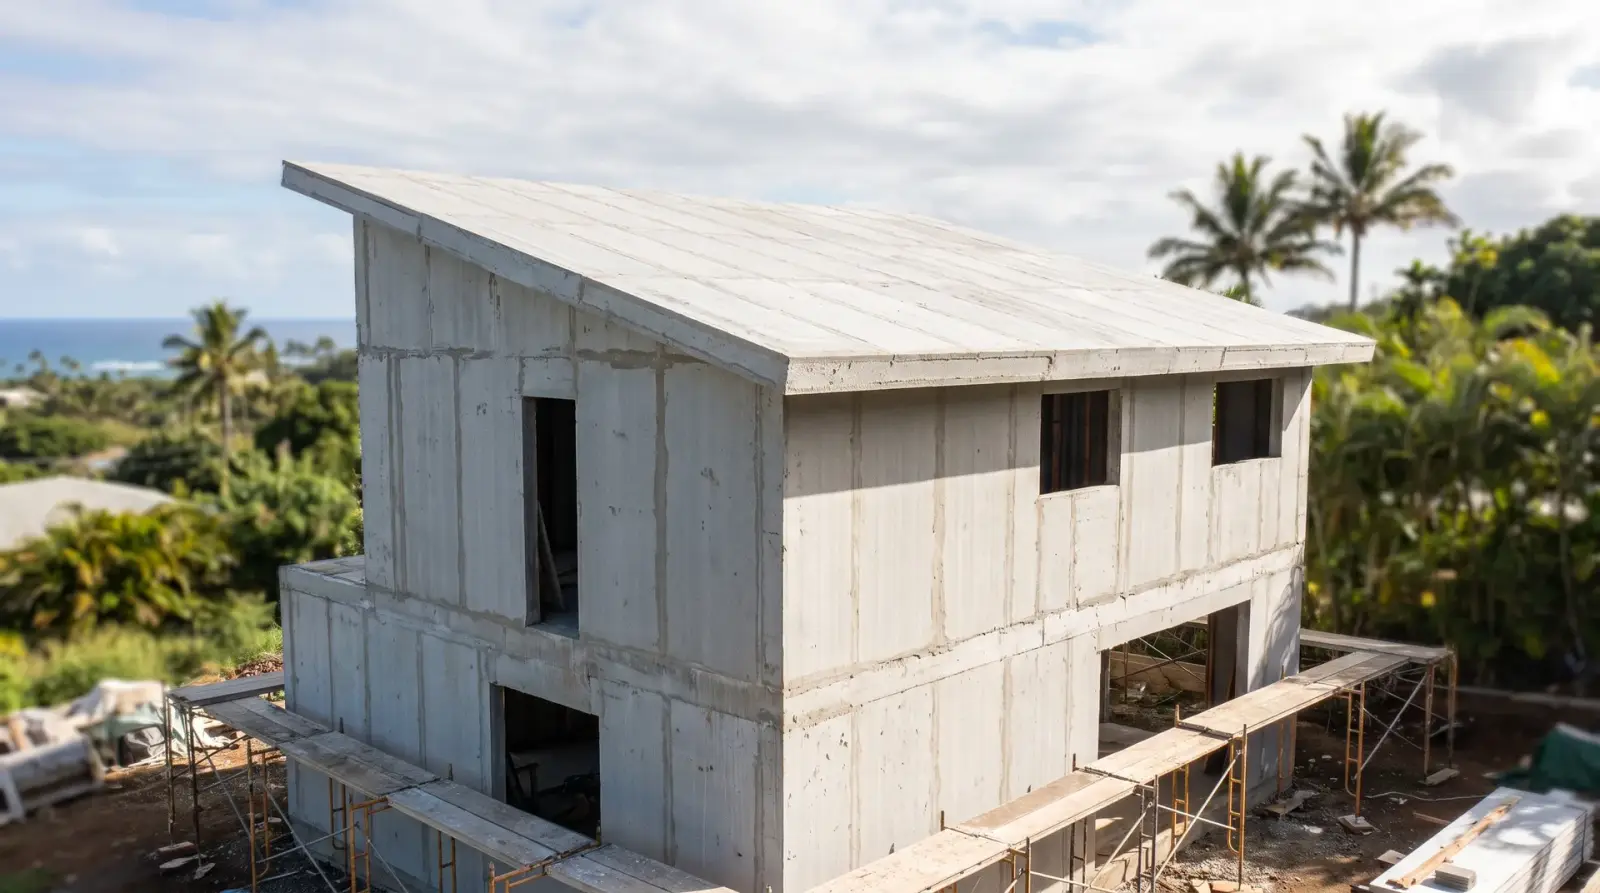
Bare core
Walls, roof and floor as one member — the stage that disappears once the coating goes on.
Honolulu, Hawaii
Zenith Home Systems builds fire-resistant homes on Oahu with a multi-patented Composite Blocking System — walls, roof and floor as one continuous member.
What it stands up to
These are Zenith's own published claims about the Composite Blocking System, presented as such — not as third-party certifications.
Fire
Resisted in the structure itself
Termites
No wood food source in the core
240 mph
Category 5 wind, per company figure
Earthquake
Load requirements cited for the shell
The project record
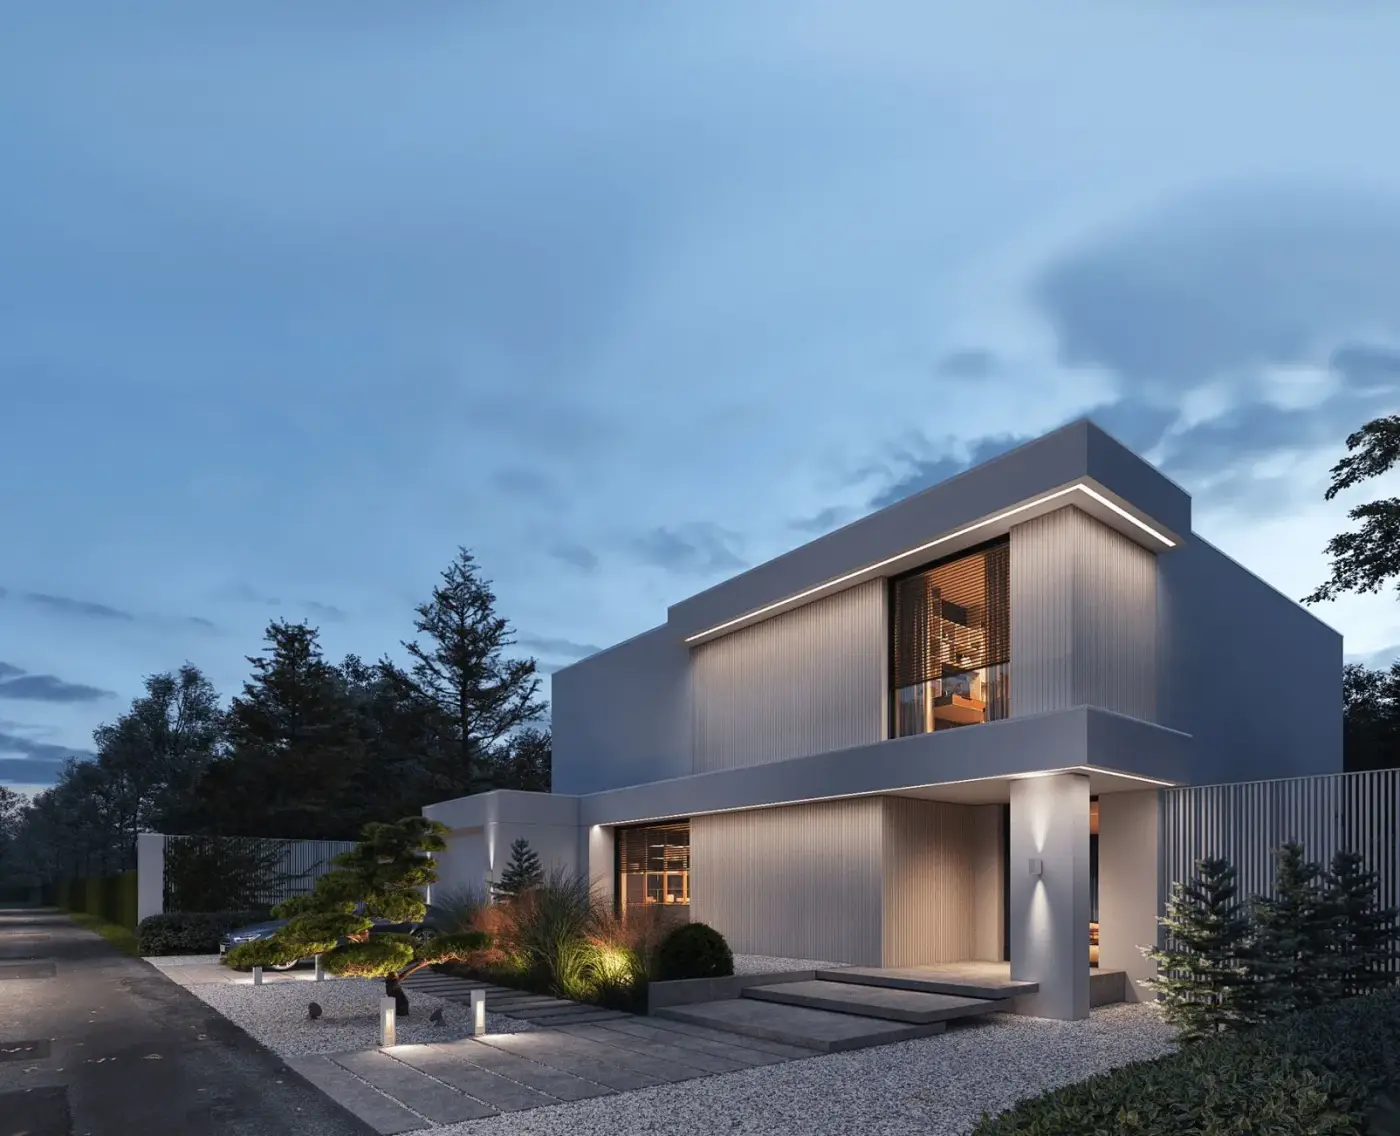
Four stills from the shell — bare core through finished continuous surface. For a specific Oahu lot, the useful conversation starts with the site.
01
Walls, roof and floor as one member — the stage that disappears once the coating goes on.
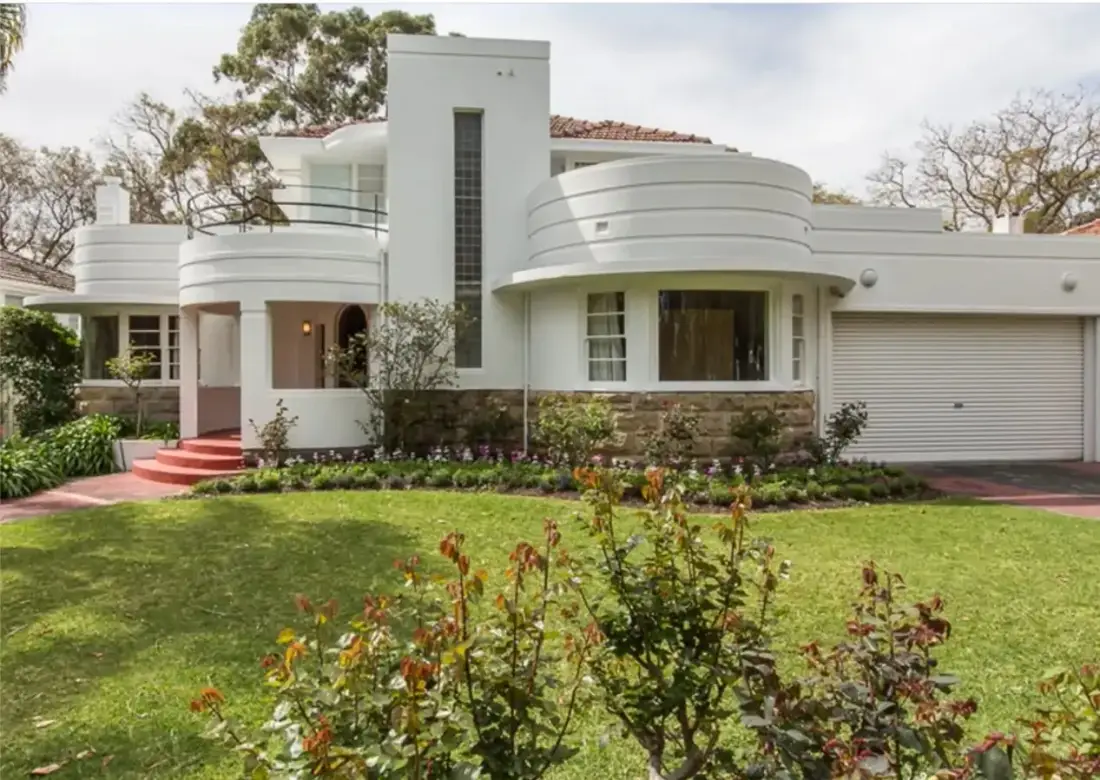
02
The photograph most builders never take, because the joint work is already done.
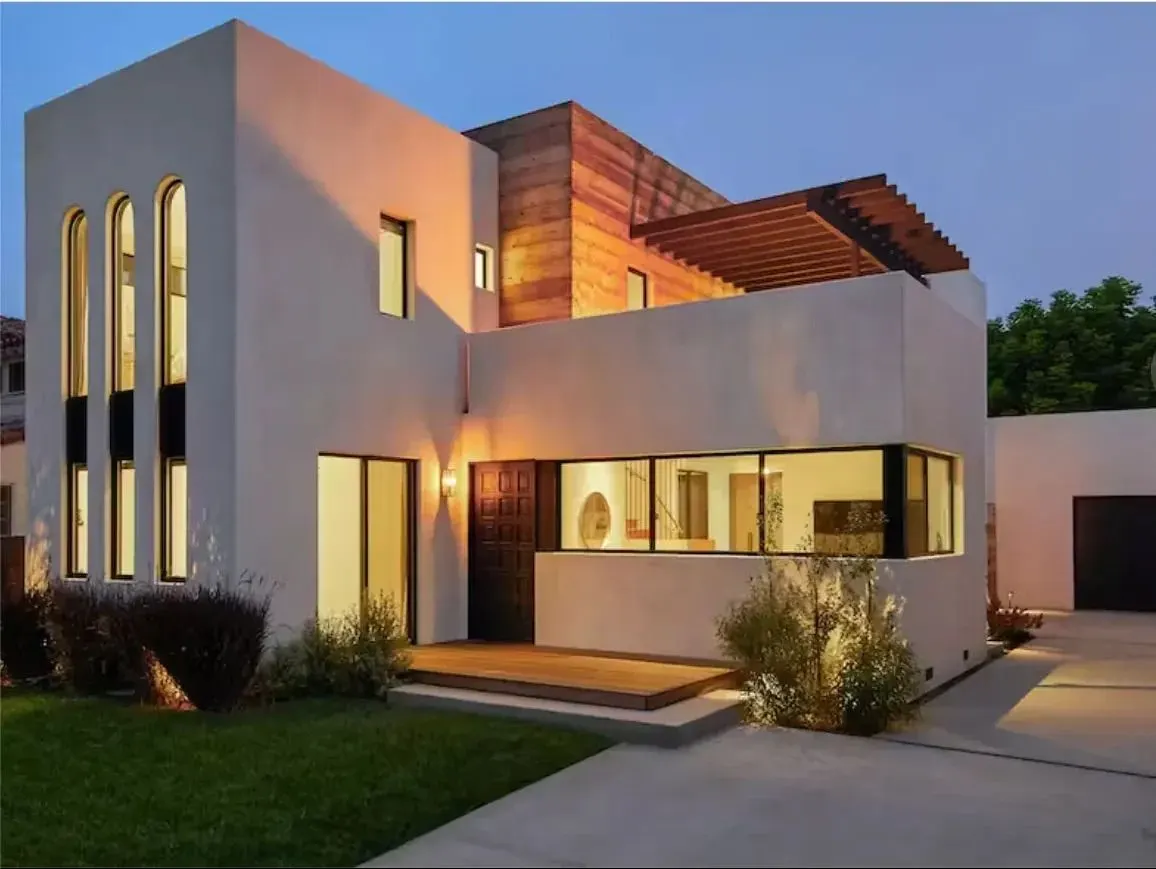
03
Parapet, wall and roof edge read as one continuous surface — not three systems meeting.
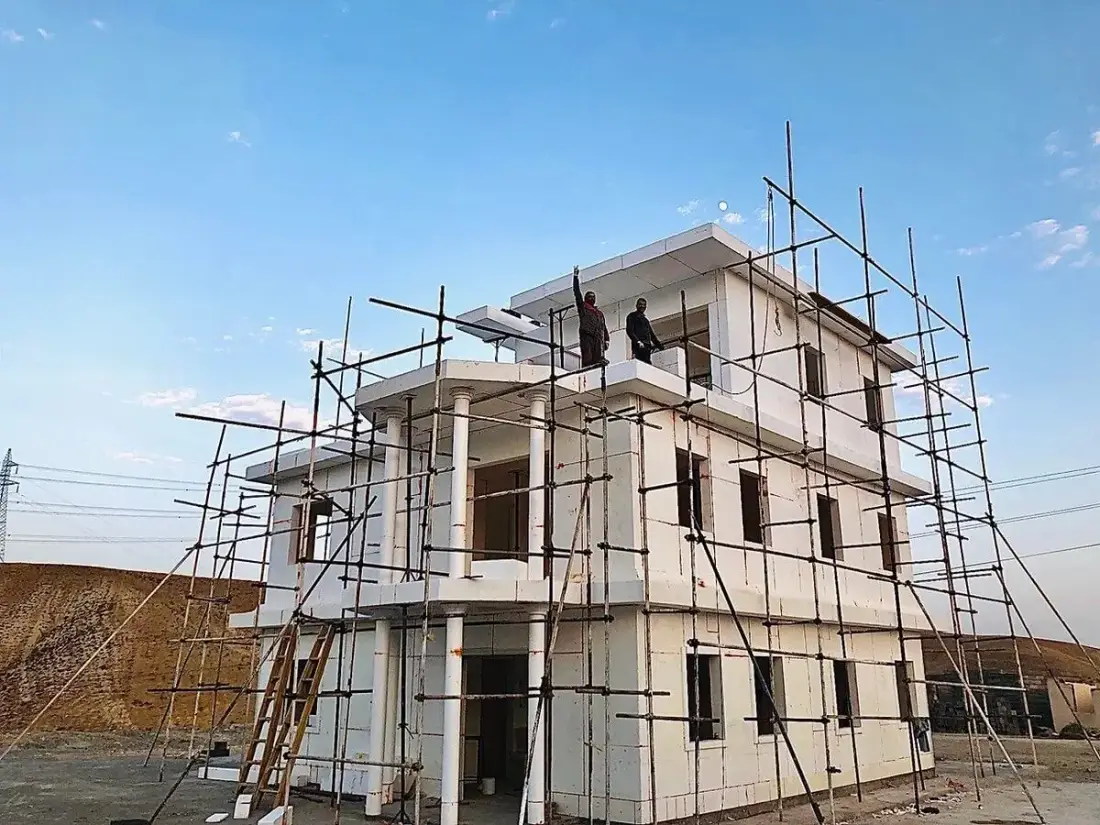
04
The same remit runs into commercial building alongside residential work on Oahu.
Ten things we build
Zenith works across new construction, renovation and additions on Oahu. The structural system is the constant; the brief is what changes.
Fire-resistant materials and construction methods worked into the structure itself, not added to the outside of it.
Fireproof Homes detailsOn the record
Zenith does not publish customer testimonials, and none exist on any public directory, so none are shown here. What follows is what the company does publish about the system itself.
Category 5 wind
Category 5 wind, per the company's stated figure.
Load protocols
Testing protocols and load requirements cited for the shell.
Dome Home origins
Origins of the method, in the Dome Home industry.
Composite Blocking
The Composite Blocking System, as described by Zenith.
Multi-patented
Multi-patented construction method for a continuous shell.
How it got here
Forty years in an industry that built houses this way on purpose.
Honolulu, Hawaii
A house that stands up on Oahu has to treat those as one problem. Describe the site — Zenith answers seven days a week.
Before you call