What actually makes a house fire resistant
Most of what gets sold as fireproofing is one item off a list of nine. The other eight are what decide whether a building survives.
September 1, 2026 · 4 min read
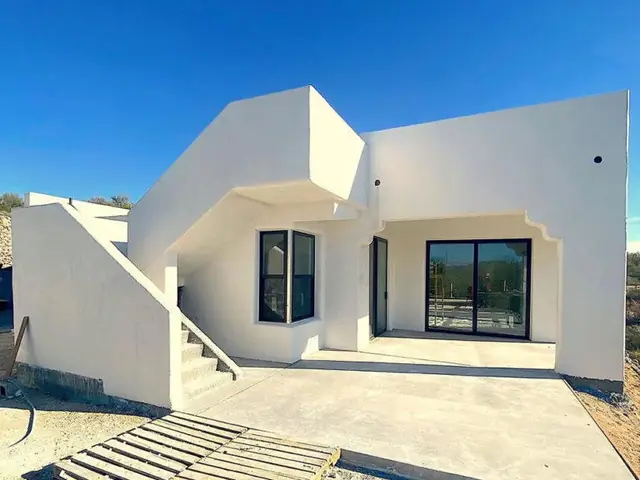
When people ask about a fire-resistant home, they are almost always asking about materials. It is a reasonable place to start and it is not where the question ends. Zenith Home Systems publishes a list of nine things that make a house fire proof, and materials are only the first of them. The other eight are the ones that tend to decide what happens on the day.
The nine, and what each one is for
- Fire-resistant materials. The substances the building is made of, and how they behave under sustained heat rather than a brief flame.
- Defensible space. The cleared ground around the building that stops fire arriving at the wall in the first place.
- Fire-resistant insulation. What sits inside the assembly, which matters because a wall can hold while what is behind its surface does not.
- Fire-proof roofing and gutters. The horizontal surfaces that collect debris and catch falling embers.
- Fire-resistant decks and patios. Attached combustible structures, which are one of the most common ways fire reaches a house it could not otherwise touch.
- A fire-resistant foundation. The junction with the ground, where heat and debris both concentrate.
- Proper firebreaks and firewalls. The internal divisions that stop a fire in one part of a building becoming a fire in all of it.
- Ember-resistant ventilation. Every deliberate opening in the envelope, and whether an ember can pass through it.
- A backup water supply. What you have if mains pressure is gone, which in a widespread event it often is.
Read that list again and notice how few of the items are about the wall. Defensible space is landscaping. Ventilation is a detail measured in millimetres. A backup water supply is not part of the building at all. This is the honest shape of the problem, and it is why a single product is never the answer on its own.
Why embers matter more than flame
The mental picture most people carry is a wall of flame arriving at the front of a house. It happens, and it is not the usual mechanism. Buildings in a wildfire are far more often lost to embers, carried well ahead of the fire front, landing in a gutter full of dry needles or drifting through a vent into a roof space where nobody sees them for twenty minutes.
That is why two apparently minor items on the list, roofing and gutters, and ember-resistant ventilation, sit alongside the structural ones. An ember does not need the wall to fail. It only needs a way in. A house with an excellent wall assembly and an ordinary roof vent has a way in.
Where the building itself comes in
None of that makes the structure unimportant. It makes the structure necessary rather than sufficient, which is a different claim and a more useful one.
Zenith builds with what it calls the Composite Blocking System. The company describes it as a multi-patented composite building system that uses expanded polystyrene as the core material for all structural members, walls, roof and floor, sprayed with a proprietary coating blended from sand, glass fibre and other additives. Zenith states the resulting shell meets or exceeds the testing protocols and load requirements of the ICC-ES.
The part worth understanding is the phrase covering walls, roof and floor. In a conventional house those are three different assemblies that meet at junctions, and junctions are where buildings tend to fail. Fire finds a path at a junction. So does water, and so does the interruption in insulation that makes a room cold. A shell where the wall, the roof and the floor are the same member simply has fewer of those places.
What this means if you are planning a build
Two things follow, and neither is a sales point.
The first is that the decisions with the largest effect are made early and cheaply. Defensible space, the position of vents, whether a deck is attached to the house, what the roof does at its edge. All of those are close to free while the design is still on paper and expensive or impossible afterwards. If fire resistance matters to you, raise it before the drawings are fixed, not while you are choosing surfaces.
The second is that a house is only as resistant as the weakest of the nine. Spending heavily on one item while ignoring another is a common and expensive way to end up with a building that is no better protected than it started. The list is worth going through in order, item by item, for your specific site.
Zenith Home Systems works on Oahu from 2333 Alahao Pl in Honolulu and answers the phone seven days a week, 10:00 AM to 7:00 PM, on (808) 743-6981. If you want to walk the nine items against your own site, that is a conversation worth having before anything is drawn.
Zenith Home Systems — (808) 743-6981
Call (808) 743-6981More articles
One continuous shell, or assembled layers
Buildings mostly fail at their junctions. A shell built as a single member has far fewer of them.
Building for more than one hazard at once
Resilience is usually sold one hazard at a time. Your building experiences all of them on the same day.