One continuous shell, or assembled layers
Buildings mostly fail at their junctions. A shell built as a single member has far fewer of them.
September 1, 2026 · 3 min read
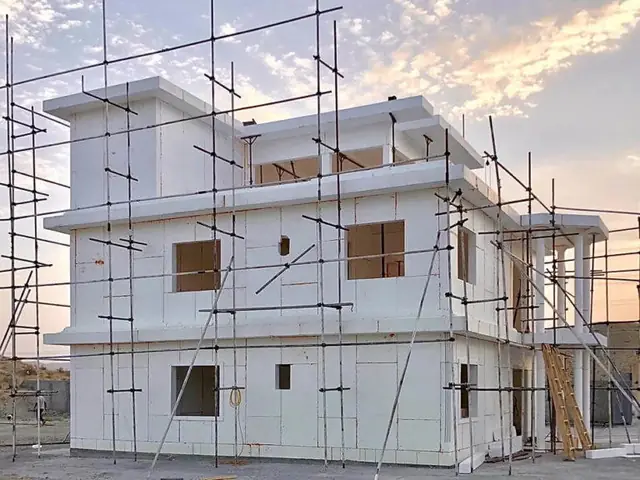
There is a photograph on the Zenith Home Systems project page that is more informative than any finished shot on the site. It shows a two-storey building under scaffold with its walls standing as bare expanded-polystyrene core, before anything has been sprayed over them. It is not a flattering image. It is the one that explains the method.
How a conventional house is put together
A typical house is a set of separate systems that meet. A framed wall assembly meets a floor assembly meets a roof assembly. Each is designed by different rules, built by different trades, and joined at an interface that somebody has to detail correctly.
That approach has real advantages. It is well understood, it is flexible, and almost every builder can do it. It also concentrates nearly all of a building's risk into a small number of places.
Why junctions are where things go wrong
Think about the problems buildings actually develop over decades.
- Water gets in where two materials meet, not through the middle of a sound wall.
- Insulation stops being continuous where one assembly hands over to another, and that is where heat leaves and where condensation forms.
- Movement concentrates at interfaces, so that is where cracks appear.
- Air leaks at the perimeter of things, around openings and at the wall-to-roof line.
- Fire and smoke travel along concealed paths, and concealed paths are created by assemblies meeting.
Every one of those is a junction problem. None is a material problem. This is why an expensive material specification can still produce a building that performs poorly, and why two houses built from the same components can behave completely differently.
What a single member changes
Zenith describes the Composite Blocking System as using expanded polystyrene as the core material for all structural members, walls, roof and floor, sprayed with a composite coating of sand, glass fibre and other additives. The company states the shell meets or exceeds the testing protocols and load requirements of the ICC-ES.
Strip out the material names and the structural claim is simple. The wall, the roof and the floor are not three things that meet. They are one thing that continues. The junction between them does not need to be detailed well because in the ordinary sense it is not there.
The insulation follows the same logic. In a framed wall, insulation goes into a cavity the structure created, and it can be compressed, interrupted by framing members, installed badly or left out around something awkward. None of that is visible once the wall is closed up. When the core material is the structure, there is no cavity to fill, nothing bridging it, and no junction where it quietly stops.
The honest trade-offs
This is not free, and anyone who tells you otherwise is selling.
A formed shell wants its geometry settled earlier than a framed building does. Openings, spans and shapes are decided while the design is on paper, and changing them later is harder than moving a stud wall. That front-loads the design effort, and it means the early conversations are more consequential than people expect.
It is also a less common method, which is exactly why Zenith spent three years working with the building department to secure its first permits, with two-storey approval following two years after that. Five years of regulatory work is the price of a method that is not the default.
How to judge it for yourself
One question sorts most of this out. How long do you intend to own the building?
The argument for a monolithic shell is a long-horizon argument. Fewer junctions means fewer of the slow problems that show up in years ten through thirty, and those are the problems that cost the most and are the least pleasant to fix. Over a short hold, that advantage barely has time to appear, and the front-loaded design work is a real cost against it.
If you are building something you expect to keep, ask to see a building at the stage in that scaffold photograph rather than a finished one. The finished houses all look like finished houses. The bare core is where you can see what you are actually buying.
Zenith Home Systems — (808) 743-6981
Call (808) 743-6981More articles
What actually makes a house fire resistant
Most of what gets sold as fireproofing is one item off a list of nine. The other eight are what decide whether a building survives.
Building for more than one hazard at once
Resilience is usually sold one hazard at a time. Your building experiences all of them on the same day.